
Jankampi / Granfjällsbjörn – Vattufjäll

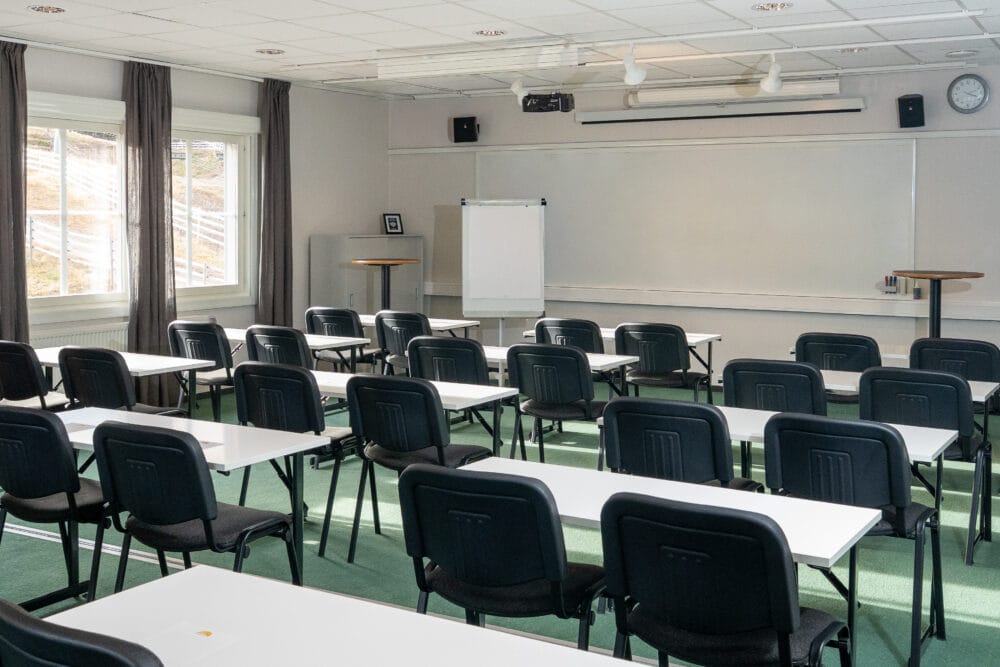
A bright and versatile 90 sq m conference room for up to 98 people. Using our folding partition, we can quickly create two separate meeting rooms – perfect if you wish to book a single room for a smaller group or use the entire space together.
Flexible spaces for effective meetings
Are you looking for a conference venue that can be easily adapted to suit your agenda? The Jankampi / Granfjällsbjörn venue combination at Vattufjäll offers the perfect balance between space and functionality.
With its 90 square metres, this venue is ideal for medium-sized groups wishing to work efficiently in an inspiring mountain setting. What makes this venue particularly unique is the built-in partition in the centre. With a simple adjustment, the room can be divided into two separate, smaller meeting rooms – perfect if you want to run parallel sessions, workshops, group work or management meetings all under one roof.
Seamless technology for flawless presentations
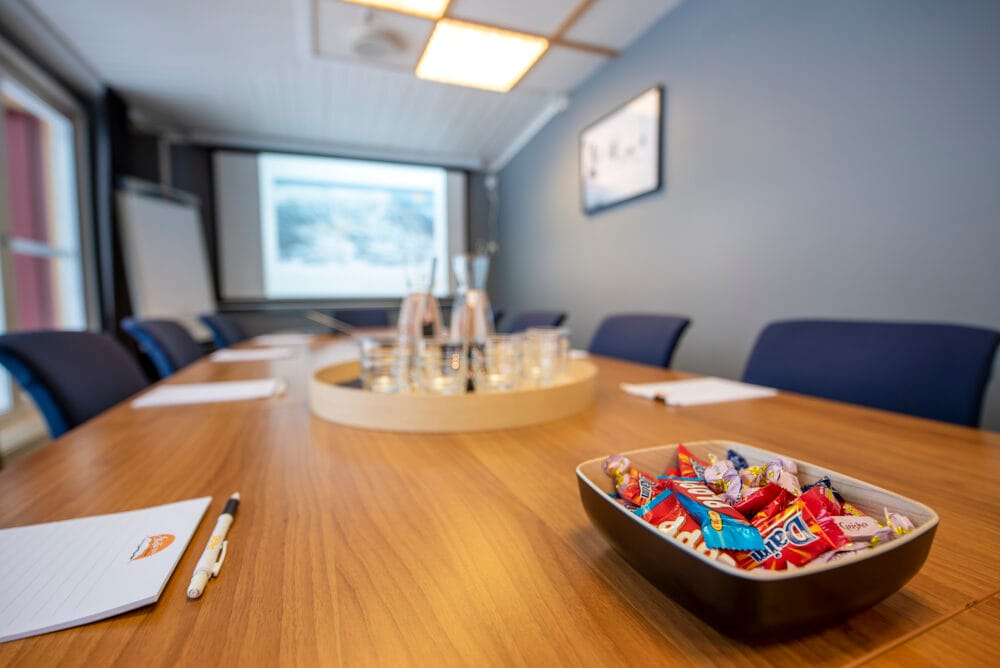
To ensure your meeting or presentation runs smoothly without any hassle, Jankampi / Granfjällsbjörn is equipped with everything you need for a successful event. The projector and the built-in speaker system make it easy to show presentations, video clips or run digital content.
Quick facts: & technology
- Area: 90 square metres (can be divided into two smaller rooms)
- Capacity: Up to 98 people (cinema-style seating), 56 school desks or 18 people at U-shaped tables
- Image: 1 projector
- Audio: Built-in speaker system and computer audio input
Furnishings tailored to your layout
As every meeting is unique, we’d be happy to help you set up the venue to suit your agenda:
- Theatre-style seating (up to 99 people): ideal for lectures, briefings and larger presentations where a large number of people need to be accommodated.
- School-style seating (up to 56 people): ideal for training sessions, courses and full-day conferences where all participants need a writing surface and space for their computer.
- U-shaped table (up to 18 people): the ideal layout for interactive meetings, discussions and board/management group sessions where everyone can see one another.
- Divided room (workshop/group room): partition the room down the middle to create two smaller workspaces for focused group work.
Combine business with pleasure in the mountain environment
When you hold a conference at Jankampi / Granfjällsbjörn, you’ll be staying and meeting right at the heart of the action. The venue is situated in the Vattufjäll activity centre, with direct access to the ski slopes. This makes it easy to take a break from the meeting for a few lovely turns in the snow or a moment’s relaxation.
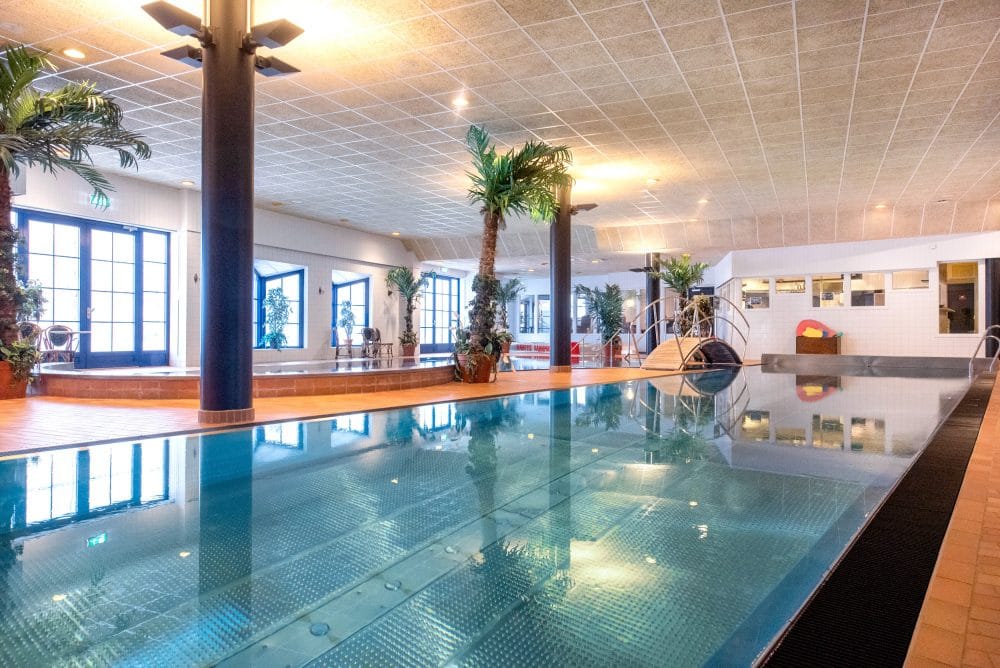
In the same building, you’ll also find bath & sauna, spa & relax, bowling, gym and bath café. We’d be more than happy to help you book team-building activities or dinners to make your stay at Stöten truly complete!
Find the right one among our other meeting rooms
We have venues suitable for both large groups and smaller management teams:
- Ola the Grumpy – Vattufjäll: 218 square metres with a 10×35-metre stage, accommodating up to 300 people (or 160 school-style desks). Stöten’s largest venue for trade fairs and large kick-off events.
- The Rensjö Female / Syndalsbjörn – Vattufjäll: 78 square metres for up to 89 people.
- Roten – Stöten Ski Hotel: 23 square metres for up to 16 people, right in the centre of Stöten Square. Equipped for hybrid meetings.
- Stubben – Stöten Ski Hotel: 23 square metres for up to 16 people, perfect for a small board meeting.